AP Building & Landscapes logo

Landscaping Services in Norwich

Garden makeovers, patios, driveways, fencing, lawns, walls, timber sleepers and building work, all from one landscaping company in Norwich. Find the service you need below, or get in touch and we will talk it through.

Garden design and makeovers in Norwich

A garden makeover starts with how you want to use the space, not with a catalogue. Somewhere to eat outside, a lawn the children can play on, less mowing, more privacy, a slope you can finally walk down: we walk the garden with you, listen, then put a layout and a quote together around that.

Because we do the hard landscaping and the soft landscaping ourselves, one team sees the job through. The same people who dig out and lay the patio also build the walls, put up the fence, lay the turf and set out the planting, so the levels, falls and finishes all meet properly where they join.

Ask about a garden makeover

A makeover can include

  • A new layout drawn around how you use the garden
  • Patios, paths and seating areas
  • New lawns, in turf or artificial grass
  • Raised beds and planting schemes
  • Fencing, gates, walls and steps

Good reasons to start again

  • A garden that is all slope, or all concrete
  • Paving that has sunk, cracked or turned green
  • Borders and lawn that take every weekend
  • A new extension that has left the garden half finished
  • You have just moved in and it is not how you would have done it
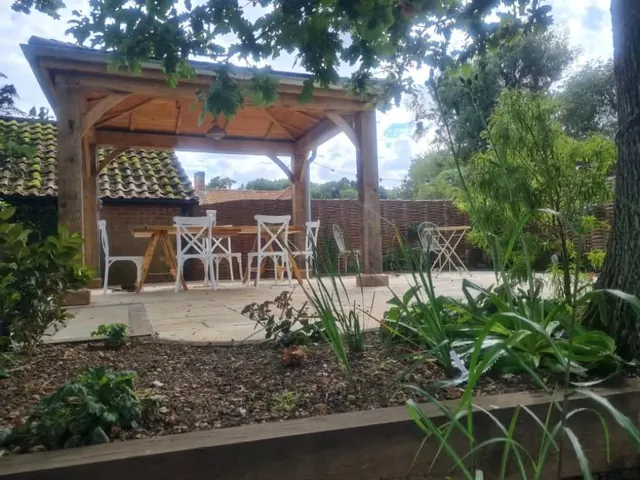
Oak-framed garden gazebo over a sandstone patio with white chairs, woven willow fencing behind and a planted bed with a timber edge in front
A finished garden: sandstone patio under an oak gazebo, willow fencing and new planting.
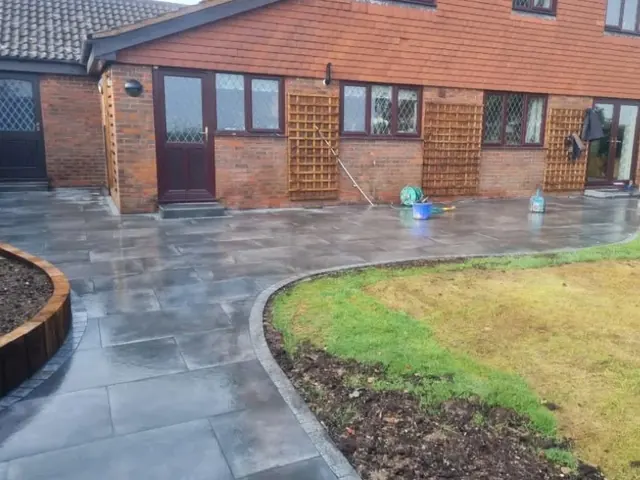
Dark grey paving sweeping in a curve around a lawn at the back of a brick house, with a timber sleeper raised bed on the left
Paving taken round the lawn in one long curve.
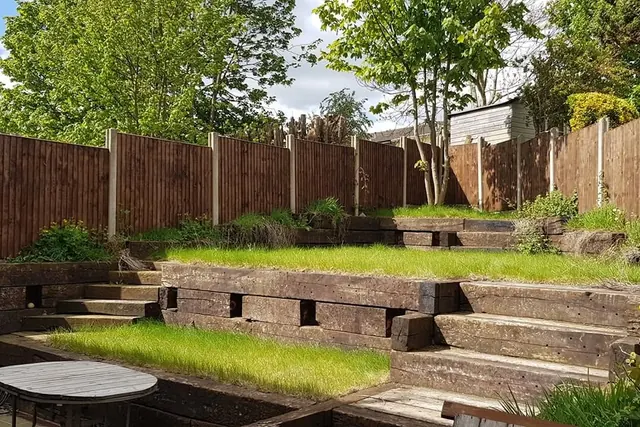
Sloping back garden terraced with reclaimed timber sleepers, with sleeper steps, two level lawns and a closeboard fence
A sloping garden terraced with reclaimed sleepers.

Patios and paving in Norwich

A patio is only as good as what is underneath it. We dig out to the right depth, lay and compact a hardcore sub-base, then bed every slab fully on mortar, not on five dabs, with a fall that carries rainwater away from the house. That is the part you never see, and it is the reason a patio stays flat.

On top, the choice is yours. Riven Indian sandstone in mixed buffs and greys suits older Norwich houses and cottage gardens. Porcelain gives a sharp, even finish that barely marks. We also lay slate, limestone and concrete slabs, and finish edges in block, brick or granite setts. Curves, circles, steps and raised patios are all part of the same work.

Ask about a patio

Paving we lay

  • Indian sandstone and limestone
  • Porcelain paving
  • Slate and concrete slabs
  • Block, brick and granite sett edging
  • Circles, curves and raised patios

How we build a patio

  • Old paving and soil dug out and taken away
  • Hardcore sub-base laid and compacted
  • Every slab laid on a full bed of mortar
  • Falls set so water runs away from the house
  • Joints pointed and the site left clean
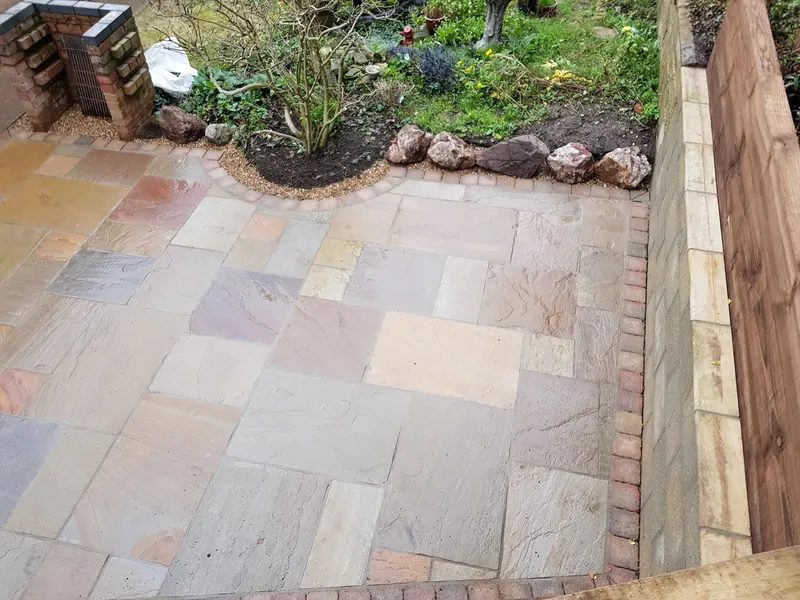
Indian sandstone patio in mixed buff, pink and grey slabs with a red block edge, a curved bed edged in rocks and a low block and sleeper retaining wall
Indian sandstone with a block edge, cut round a curved planting bed.
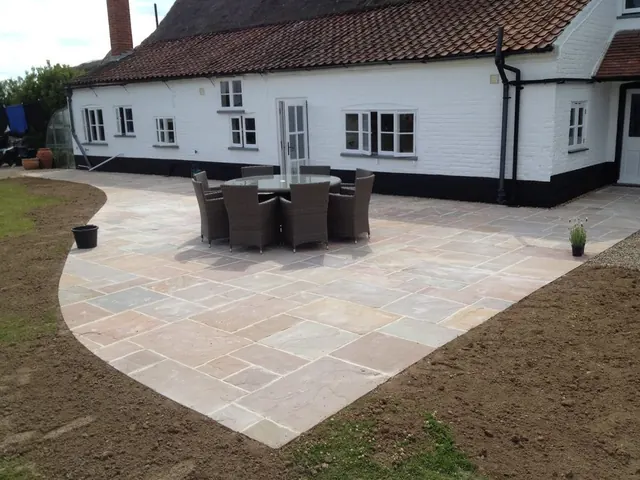
Sandstone patio with a curved edge and a rattan dining set outside a white-painted cottage with a pantile roof
A curved sandstone patio outside a cottage, ready for turf around it.
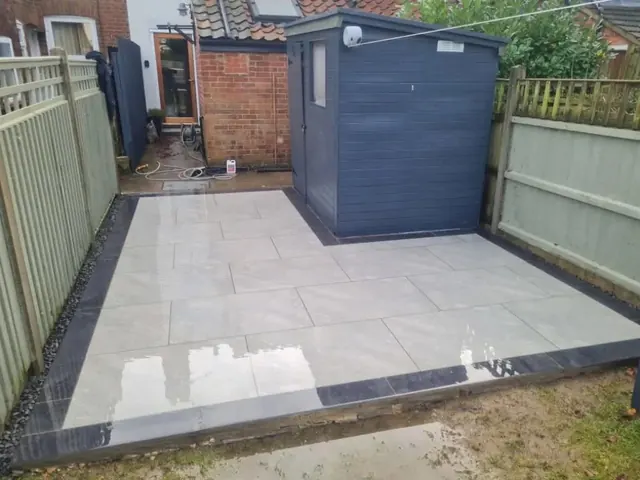
Pale grey porcelain patio with a dark border laid beside a grey garden shed, between two painted fences behind a terraced house
Pale porcelain with a dark border in a terraced-house garden.

Driveways, paths and block paving

A driveway carries far more weight than a patio, so it needs a deeper base, stronger edges and somewhere for the rain to go. We lay block paving and slabbed driveways with edge restraints set in concrete, and we plan the drainage first, because a front garden that sheds water onto the road can need planning permission.

Paths get the same care on a smaller scale. We lay side paths and garden paths in paving, setts and gravel, and we re-lay the tiled front paths that suit Norwich’s Victorian and Edwardian terraces, in chequerboard tiles with a proper border.

Ask about a driveway or path

What we lay

  • Block-paved driveways
  • Slabbed and sett driveways
  • Garden and side paths
  • Tiled front paths for period houses
  • Gravel areas with solid edging

Worth knowing

  • Front gardens paved over 5 square metres must drain to a border or lawn, or use a permeable surface, to avoid planning permission
  • A dropped kerb is a separate job arranged through the council
  • Edges set in concrete stop block paving spreading
  • Manhole covers can be recessed and paved over to match
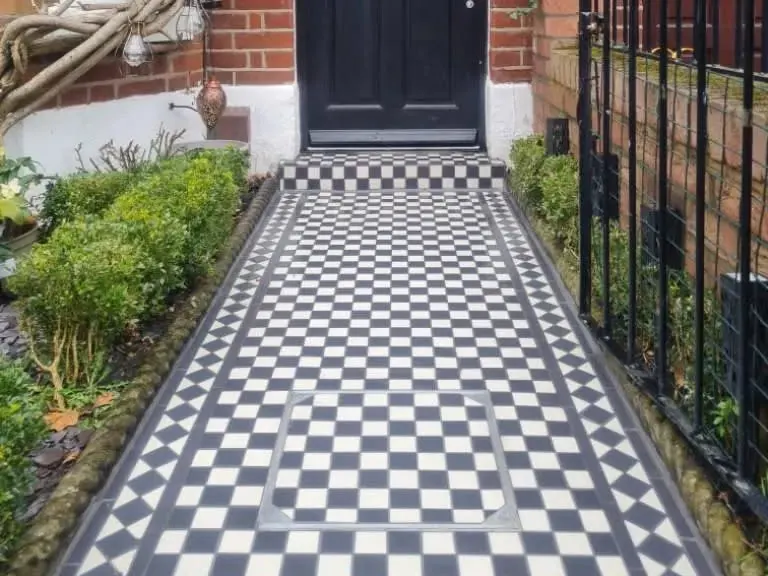
Black and white chequerboard tiled front path with a tiled border leading to the door of a red brick terraced house, with box hedging and iron railings
A chequerboard tiled front path, with the inspection cover tiled to match.
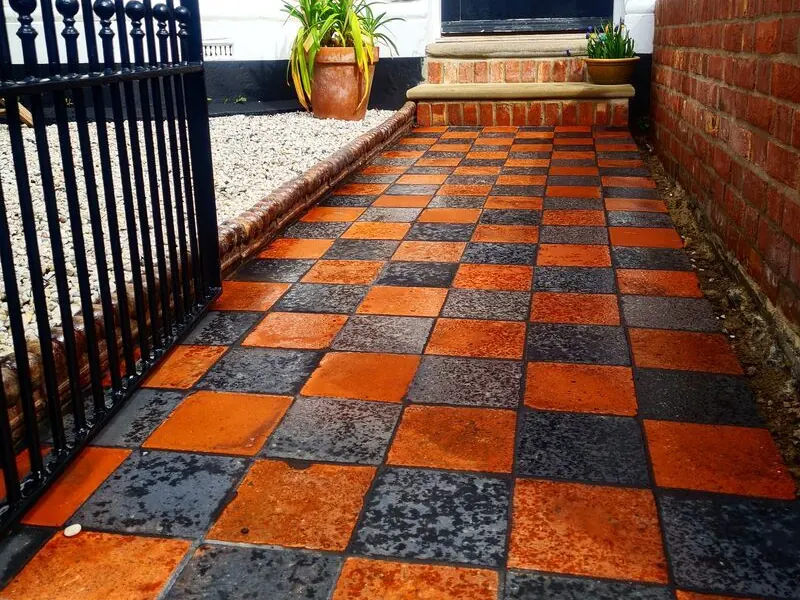
Red and black quarry tile path in a chequerboard pattern leading to a brick step and a dark front door, beside a brick wall and an iron gate
Red and black quarry tiles on a front path.
Dark grey paved path with a granite sett edge curving between a timber sleeper raised bed and a lawn
A paved path with a granite sett edge.

Fencing and gates in Norwich

A fence fails at the posts long before the boards give out. We set posts at the right depth in concrete, use gravel boards to keep the timber off wet ground, and build closeboard fencing on site so that it follows a slope instead of stepping awkwardly down it.

We put up closeboard and panel fencing on timber or concrete posts, composite fencing that needs no painting, woven willow and hazel screens, slatted screening and post and rail fencing for paddocks and field boundaries. Gates are made to fit the opening, hung on posts that will not drop.

Ask about fencing

Types of fencing

  • Closeboard (feather edge) fencing
  • Panel fencing on timber or concrete posts
  • Composite fencing
  • Woven willow and slatted screens
  • Post and rail and paddock fencing

Worth knowing

  • A garden fence can usually be up to 2 metres high without planning permission
  • Beside a road or footpath the usual limit is 1 metre
  • Concrete posts and gravel boards outlast timber in wet ground
  • Old fencing is taken down and cleared as part of the job
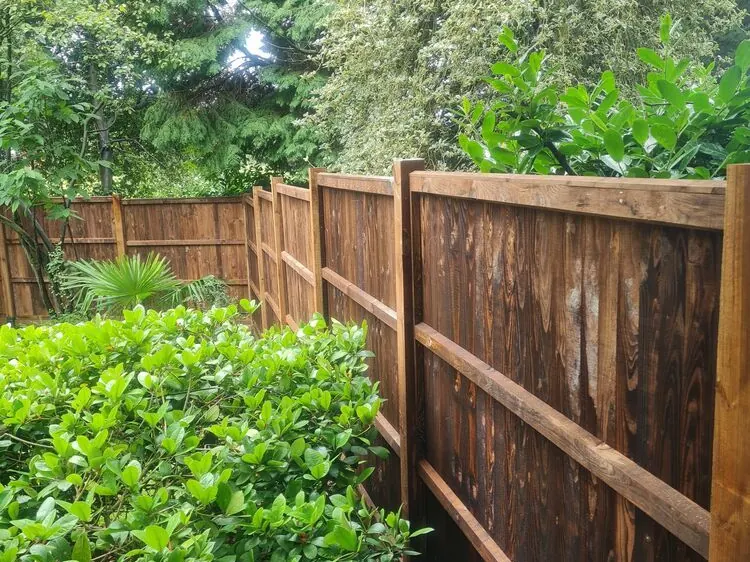
New closeboard timber fence with a capping rail and timber posts running along a border of green shrubs
Closeboard fencing with a capping rail, built on site along the boundary.
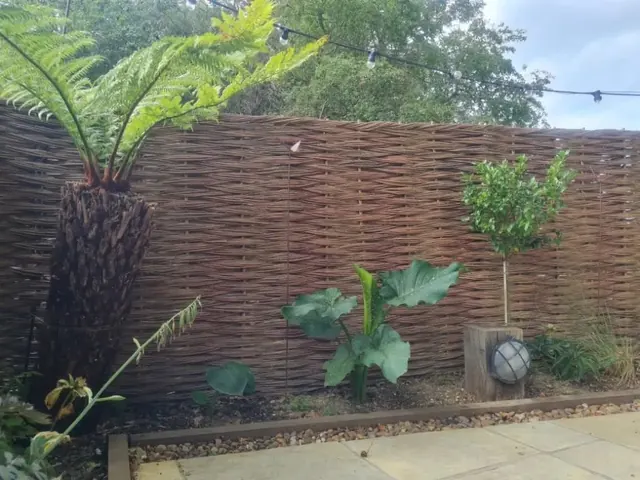
Woven willow hurdle fencing behind a border planted with a tree fern, beside sandstone paving and a timber sleeper edge
Woven willow fencing behind a planted border.
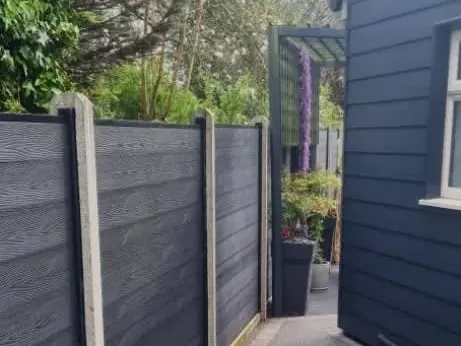
Dark grey composite fence panels in concrete posts along a side path beside a dark-clad building
Composite panels in concrete posts.

Turfing and artificial grass

A new lawn is mostly preparation. We strip out the old grass and weeds, break up compacted ground, bring the levels right and rake in fresh topsoil before a single roll of turf goes down. Turf laid on tired, lumpy ground looks good for a month and then shows every dip.

Artificial grass suits small or shaded gardens, and anyone who would rather not mow. It needs a firm base of compacted stone and sharp sand with a weed membrane, and solid edges to fix to, or it will ripple and sink. We build that base properly, so the lawn stays flat and drains after rain.

Ask about a new lawn

Lawn work we do

  • Old lawns and weeds stripped out
  • Ground levelled and topsoil brought in
  • Fresh turf laid and edged
  • Artificial grass on a compacted base
  • Lawn edging in block, sleeper or steel

Turf or artificial?

  • Turf is cooler underfoot, better for wildlife and costs less to lay
  • Turf needs regular watering for its first few weeks
  • Artificial grass needs no mowing and stays green in shade
  • Autumn and spring are the kindest times to lay turf
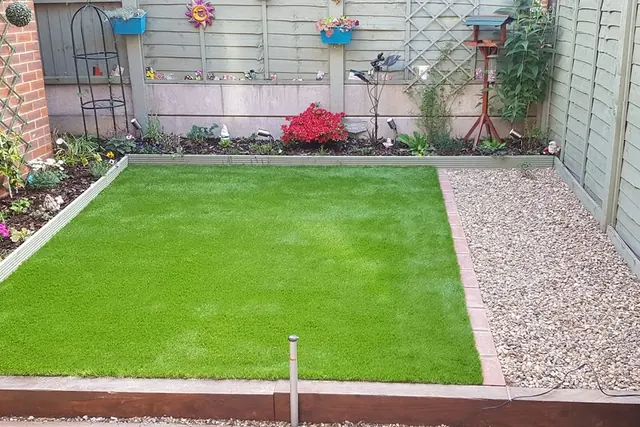
Small back garden with a rectangular artificial grass lawn edged in timber, a gravel strip with a block edge and a planted border against painted fence panels
Artificial grass with a timber edge and a gravel border.
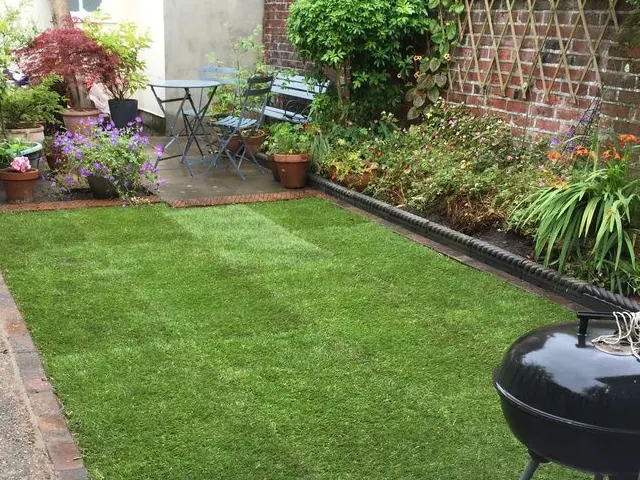
Freshly laid turf lawn with a block-paved edge in a cottage garden, with flower borders along a brick wall
New turf in a cottage garden.
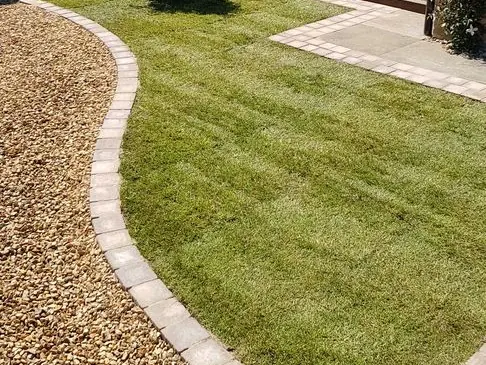
New turf lawn with a curved block-paved edge separating it from a golden gravel area
Turf and gravel divided by a curved block edge.

Garden walls, steps and brickwork

Brickwork is where our trade started. Alex holds an NVQ Level 2 in bricklaying, and it shows in the parts of a garden that have to be built, not just laid: retaining walls that hold a bank back, the low wall round a raised patio, brick steps, piers, and the dwarf walls under greenhouses and garden rooms.

A retaining wall holds back a great deal of weight, so it gets a proper concrete footing, the right thickness for its height, and drainage behind it so that water cannot build up. We build in brick, block, stone and render, and face or cap walls to match the house or the paving.

Ask about a wall or steps

What we build

  • Retaining walls and raised patios
  • Brick and stone garden walls
  • Garden steps in brick, stone and paving
  • Rendered walls and built-in seating
  • Greenhouse and garden room bases
  • Fire pit, barbecue and pizza oven areas

Built to last

  • Concrete footings sized for the wall
  • Drainage behind every retaining wall
  • Bricks and stone chosen to match the house
  • Copings and cappings that shed water
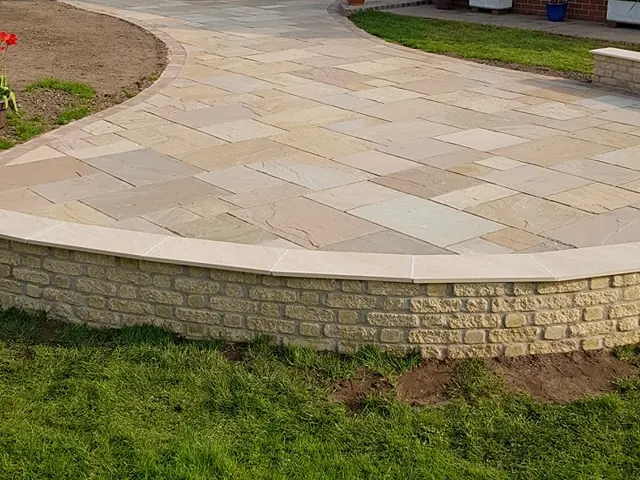
Raised sandstone patio held by a low curved stone wall with a flat coping, seen from the lawn below
A curved stone wall holding a raised sandstone patio above the lawn.
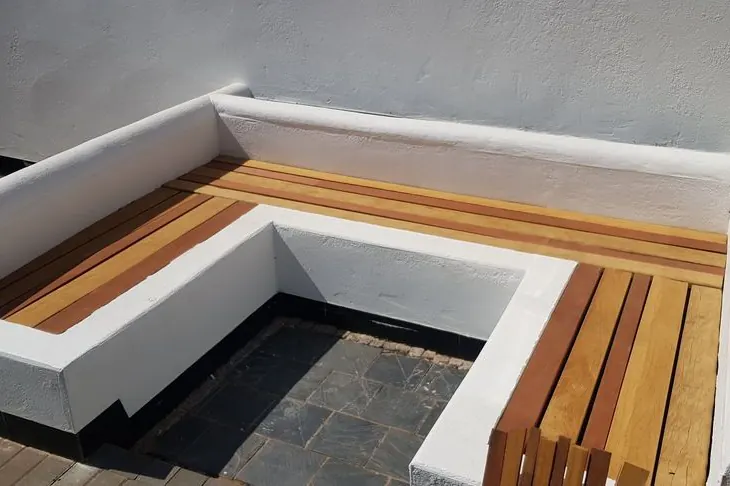
White rendered built-in garden seat with a hardwood slatted top wrapping round a sunken area paved in dark slate
Built-in seating: rendered walls with a hardwood slatted top.
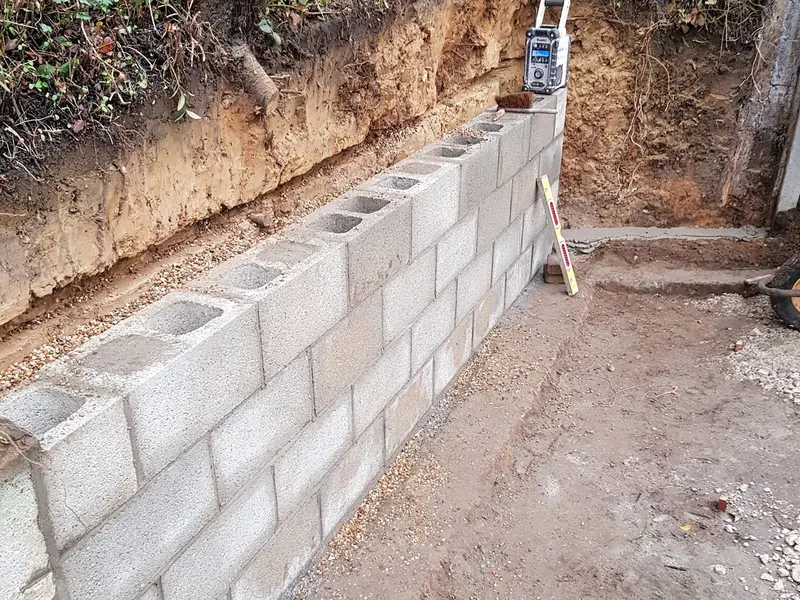
Concrete block retaining wall being built against a cut earth bank, with a spirit level on the top course
Work in progress: a block retaining wall going up against a cut bank.

Sleepers, raised beds and decking

Timber sleepers are one of the most useful things in a garden. Stood on end they make a curved raised bed. Laid flat and fixed together they hold back a slope, form a flight of steps or frame a lawn. We use new softwood and oak sleepers, and reclaimed ones where the look suits, fixed with long structural screws and backed with a membrane.

Alex also holds a City & Guilds Level 2 in carpentry, so decking, pergolas, sheds and timber garden buildings are built by someone trained to do it. Decking goes on a treated frame held off the ground, with gaps for water and air, so that it dries out between showers.

Ask about sleepers or decking

Timber work we do

  • Sleeper retaining walls and terraces
  • Sleeper steps with paved or gravel treads
  • Raised beds and vegetable planters
  • Garden decking
  • Sheds, shed bases and garden buildings

Worth knowing

  • Raised beds bring the soil up to a comfortable working height
  • On a slope, terraces give you flat ground you can use
  • Decking more than 30cm above the ground can need planning permission
  • Treated softwood, oak and reclaimed sleepers each weather differently
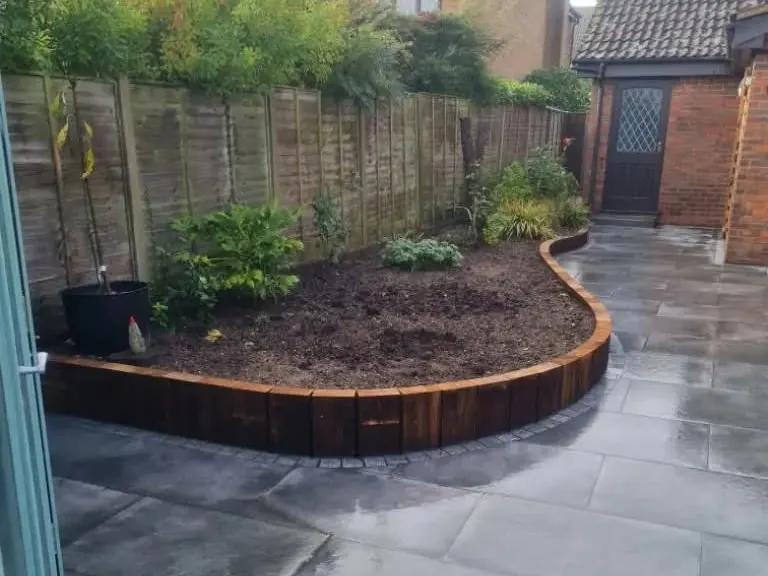
Curved raised planting bed built from upright timber sleepers, set into dark grey paving beside a fence
Upright sleepers forming a curved raised bed in new paving.
New timber sleeper steps with grey paved treads climbing a slope between sleeper retaining walls
Sleeper steps with paved treads.
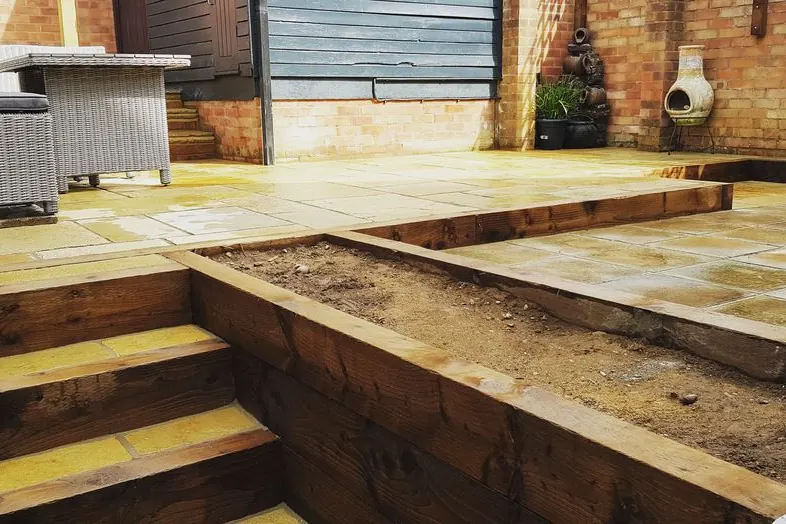
Sandstone patio on two levels joined by timber sleeper steps, with a sleeper raised bed filled with soil
Two patio levels joined by sleeper steps and a raised bed.

Building work in and around Norwich

The first half of our name matters as much as the second. Alongside landscaping we take on general building work: extensions, garages, garden buildings and the brickwork, groundwork and drainage that go with them.

Having one firm for the building and the garden saves the usual gap between trades. The ground an extension leaves behind is rarely pretty, so we can build it and then put the garden back around it: new patio levels to meet the new doors, steps where the floor height has changed, and drainage that takes account of both.

Ask about building work

Building work we take on

  • House extensions
  • Garages, sheds and garden buildings
  • Greenhouse and conservatory bases
  • Brickwork and blockwork
  • Groundwork, concrete bases and drainage

Why use one firm

  • Patio levels set to meet new doors
  • Drainage planned for house and garden together
  • No waiting between builder and landscaper
  • One person to speak to from start to finish
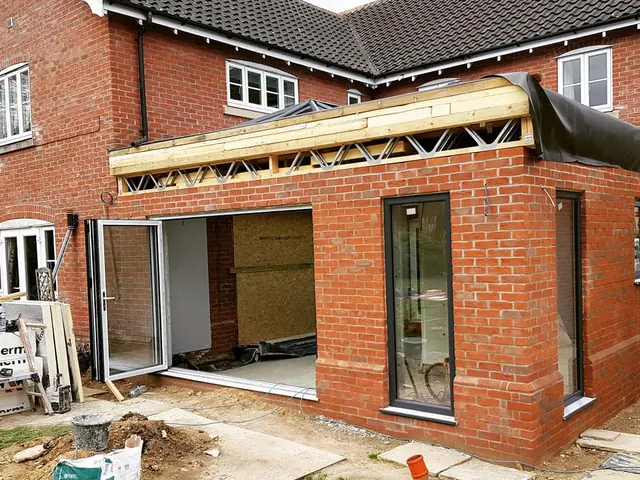
Single-storey red brick extension under construction at the back of a brick house, with flat roof joists in place and door and window frames fitted
Work in progress: a brick extension with the roof joists on and the frames in.
Conservatory on a brick base surrounded by dark slate paving, with new timber sleeper beds and steps beside it
Dark paving and new sleeper beds around a conservatory.

FAQs

Questions about our landscaping services

Is porcelain paving better than Indian sandstone?

Neither is better: they suit different gardens. Porcelain is very even, takes in almost no water and stays clean with little effort. Indian sandstone is natural, varied and warmer in tone, and it weathers gently. We lay both and can show you photos of each.

Why has my old patio sunk or started to rock?

Nearly always because of what is underneath. Slabs laid on a thin base, or on dabs of mortar with voids between them, settle unevenly and let water in. We dig out, compact a proper sub-base and lay each slab on a full mortar bed.

Should I choose concrete or timber fence posts?

Concrete posts and gravel boards last longest and suit wet or exposed ground. Timber posts look softer and suit closeboard fencing built on site, but they will need replacing sooner. We fit both and will advise for your boundary.

Can you lay a lawn on poor or compacted soil?

Yes, with preparation. We break up compacted ground, correct the levels and bring in fresh topsoil before the turf goes down. Laying turf straight onto tired soil rarely lasts.

How long do timber sleepers last?

Pressure-treated softwood sleepers last for many years, and oak for longer still. Lining the back of a sleeper wall with a membrane and giving water a way out both help. Reclaimed sleepers are very durable, but they are not suited to seating or vegetable beds.

Can you do the building work and the landscaping together?

Yes. We take on general building work as well as landscaping, so the same firm can build an extension or garden building and then finish the patio, steps and garden around it.

Not sure what your garden needs?

Tell us what you have in mind and we will come and take a look.

07920 864216